Best Modular Kitchen Design Ideas for Small Homes in Navi Mumbai
You don't realise how important a kitchen layout is until you start using it every day.
On paper, almost every modular kitchen looks attractive. The cabinets match, the finishes shine, and the 3D design feels perfect. But once you move into your home, small planning mistakes become obvious. Drawers collide with each other, storage feels insufficient, two people cannot work comfortably at the same time, and everyday cooking becomes less convenient than expected.
We've seen this in many 1BHK and 2BHK homes across Navi Mumbai. In most cases, the kitchen wasn't too small, the layout simply wasn't planned around how the family actually uses the space.
The good news is that a compact kitchen can still feel spacious, organised, and easy to work in when every cabinet, drawer, and appliance is positioned with purpose.
This guide shares practical modular kitchen design ideas that work well for small apartments, helping you make better design decisions before finalising your project.
Why Kitchen Layout Matters More Than Expensive Finishes
Many homeowners spend weeks comparing laminate, acrylic, and PU finishes but very little time understanding kitchen layout.
In reality, the layout affects your daily experience far more than the finish.
A well-planned modular kitchen offers:
- Comfortable movement while cooking
- Better storage utilisation
- Easier cleaning and maintenance
- Improved natural workflow
- Space for future appliances
Before choosing colours or materials, always finalise how the kitchen will function.
If you're planning a complete home renovation, it's worth exploring our Home Interior Design Services in Navi Mumbai to understand how kitchen planning fits into the overall interior layout.
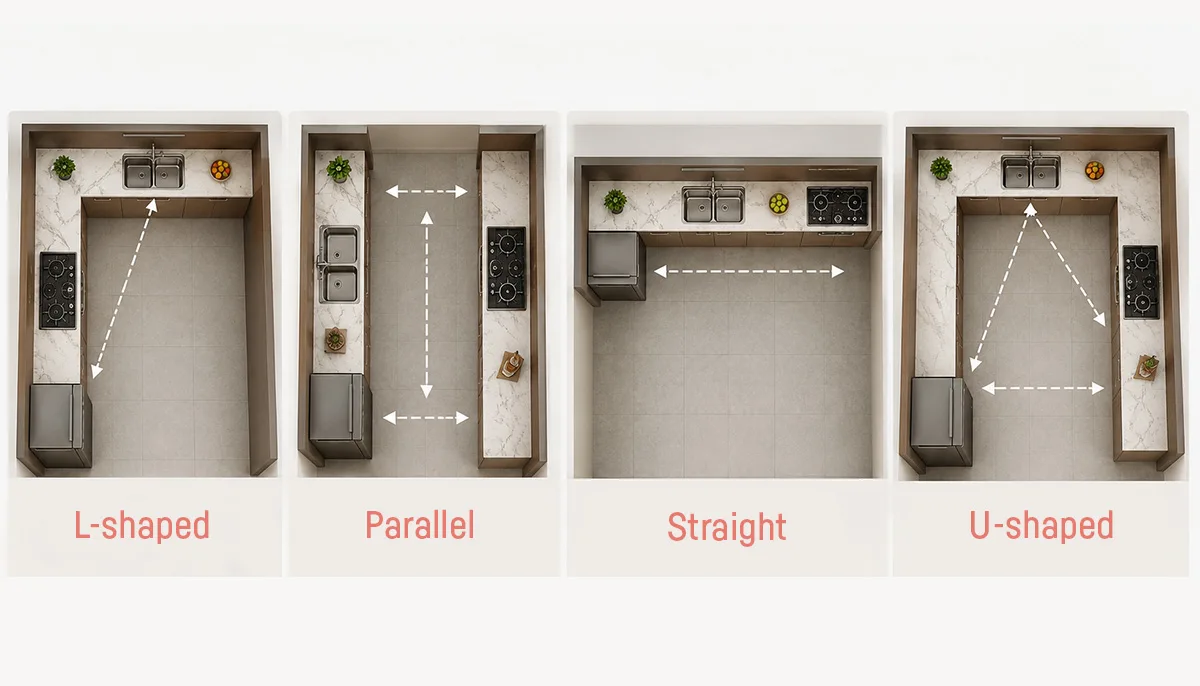
1. Choose the Right Kitchen Layout First
Every apartment has different structural limitations, so there isn't one perfect layout for every home.
L-Shaped Kitchen
One of the most popular layouts for 1BHK and compact 2BHK homes.
Best for:
- Open kitchens
- Corner spaces
- Better movement
- Small families
Advantages:
- Efficient work triangle
- Good countertop space
- Easy circulation
Parallel Kitchen
Ideal where two facing counters are available.
Suitable for:
- Narrow kitchens
- Homes with dedicated kitchen areas
- Families requiring extra storage
Advantages:
- Maximum storage
- Separate cooking and washing zones
- Excellent workflow
Straight Kitchen
Works well in studio apartments and compact 1BHK homes.
Advantages:
- Budget friendly
- Clean appearance
- Suitable for smaller wall lengths
U-Shaped Kitchen
Best suited for larger 2BHK apartments.
Advantages:
- Maximum countertop area
- Excellent storage
- Dedicated preparation space
2. Design Storage Around Your Daily Routine
One of the biggest mistakes is designing storage around cabinet sizes instead of daily habits.
Think about:
- Where do you keep groceries?
- How many utensils do you use daily?
- Do you require space for small appliances?
- Where should spices remain accessible?
Practical storage ideas include:
- Tall pantry units
- Tandem drawers
- Corner carousel units
- Pull-out bottle baskets
- Cutlery organisers
- Overhead cabinets up to the ceiling
These additions often improve functionality more than increasing the overall kitchen size.
3. Don't Ignore the Kitchen Work Triangle
Professional kitchen planning follows a simple principle called the work triangle.
The sink, stove, and refrigerator should remain close enough to minimise unnecessary movement while cooking.
If these three areas are too far apart or worse, block each other, the kitchen becomes tiring to use.
Even compact kitchens benefit significantly when this basic principle is followed during planning.
4. Select Materials Based on Usage, Not Trends
Many homeowners choose finishes based on social media photos rather than long-term practicality.
A better approach is to compare materials according to maintenance, durability, and budget.
If you're still comparing budgets, our guide on Modular Kitchen Cost in Navi Mumbai explains how different material choices influence overall pricing.
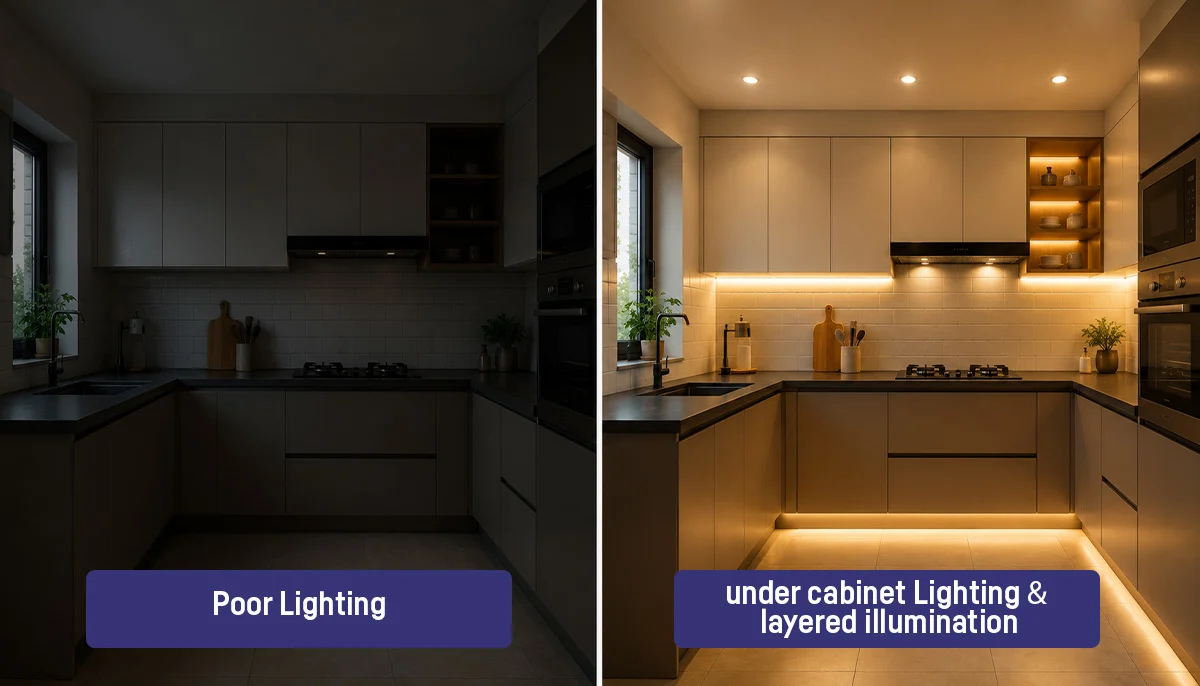
5. Plan Lighting Before Cabinet Installation
Lighting is often considered after carpentry is complete.
By then, improving visibility becomes difficult.
A practical lighting plan includes:
- Under-cabinet LED lights
- Ceiling task lighting
- Natural daylight near preparation areas
- Warm ambient lighting for evening use
Good lighting makes compact kitchens appear larger while improving safety during cooking.
6. Small Details That Make a Big Difference
Some of the most appreciated kitchen features aren't expensive, they're simply well planned.
Examples include:
- Soft-close drawers
- Dustbin pull-out units
- Built-in microwave niches
- Charging points for appliances
- Chimney duct planning
- Easy-to-clean backsplash materials
These practical decisions improve everyday convenience long after the project is completed.
Real Project Experience from Navi Mumbai
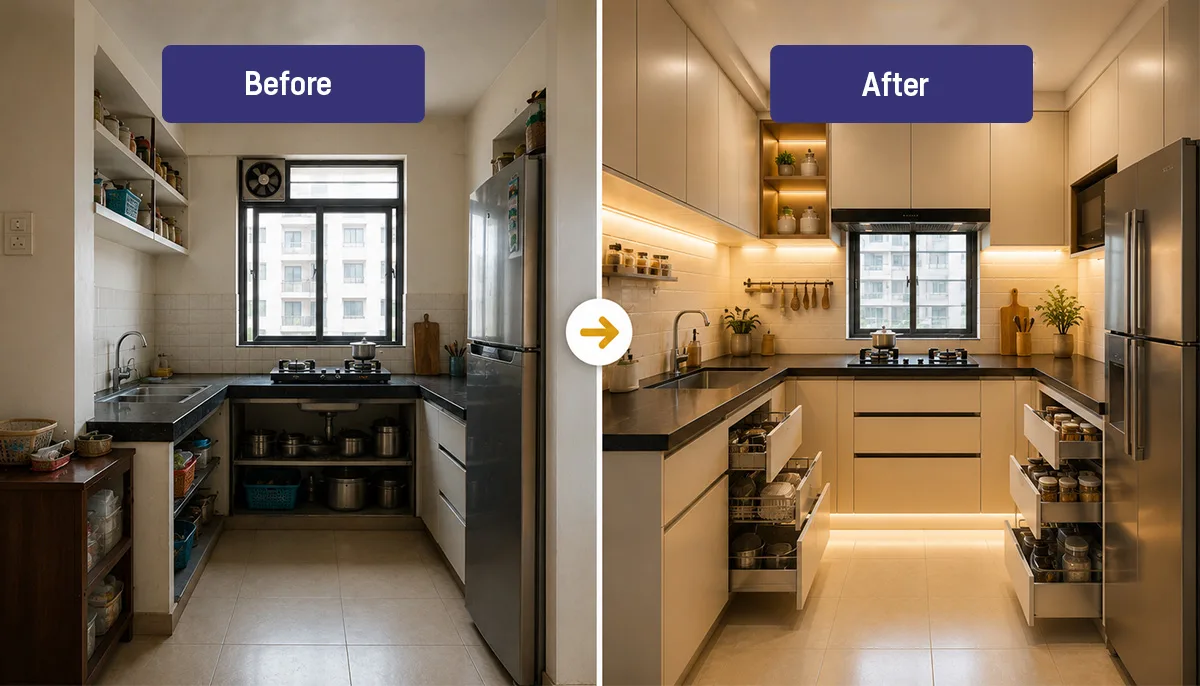
During a recent 2BHK interior project, the homeowners initially wanted to maximise storage by adding cabinets on every available wall.
After reviewing their daily routine, we recommended reducing the number of upper cabinets near the window, introducing a tall pantry unit instead, and redesigning the corner storage.
Although the overall cabinet count decreased, the kitchen became brighter, easier to move around in, and offered more usable storage because every section was designed with a specific purpose.
This reinforced an important lesson: a smarter layout almost always performs better than simply adding more cabinets.
Before You Finalise Your Kitchen Design
Use this simple checklist:
- ✔ Select the layout before choosing finishes
- ✔ Plan storage based on daily cooking habits
- ✔ Follow the kitchen work triangle
- ✔ Choose durable materials suitable for your budget
- ✔ Plan lighting before electrical work begins
- ✔ Reserve space for future appliances
These decisions have a greater impact on long-term usability than expensive decorative upgrades.
Final Thoughts
A modular kitchen isn't successful because it looks premium, it succeeds when it makes everyday life easier.
For compact homes in Navi Mumbai, thoughtful layout planning, practical storage, durable materials, and efficient lighting matter far more than following design trends.
Before finalising your kitchen, focus on how you'll use the space every day rather than how it looks in a catalogue. The right planning today can save unnecessary expenses and improve functionality for years to come.
If you're planning a complete home interior, you can also explore our Residential Interior Design Services, Modular Kitchen Interior Design Services, and Home Interior Design Services in Navi Mumbai to understand how kitchen planning integrates with the rest of your home.
Quick Answers
1. Which modular kitchen layout is best for a small home?
L-shaped kitchens are often the best choice for small 1BHK and compact 2BHK homes because they maximise corner space while maintaining a comfortable workflow.
2. What is the best material for a modular kitchen?
BWP plywood with quality laminate or acrylic shutters offers a good balance of durability, appearance, and value for most homes.
3. How can I increase storage in a small modular kitchen?
Use tall pantry units, tandem drawers, corner pull-outs, overhead cabinets, and vertical storage instead of adding bulky cabinets.

 Living Room Interiors
 Design & Developed By