Living Room Floor Plans for 1BHK & 2BHK Flats in Navi Mumbai
A living room can look spacious in a photograph but feel difficult to use once the sofa, TV unit, dining table and everyday belongings are in place. The difference often comes down to the floor plan.
Choosing the right living room floor plan is particularly important in 1BHK and 2BHK flats, where the living area may also serve as a family lounge, entertainment space and dining zone. A layout that looks attractive on paper must also allow comfortable movement and accommodate the way your family uses the room.
If you are planning a new home or renovating an existing flat in Navi Mumbai, this guide explains how to approach living room planning, understand room dimensions and choose a layout that works in everyday life.
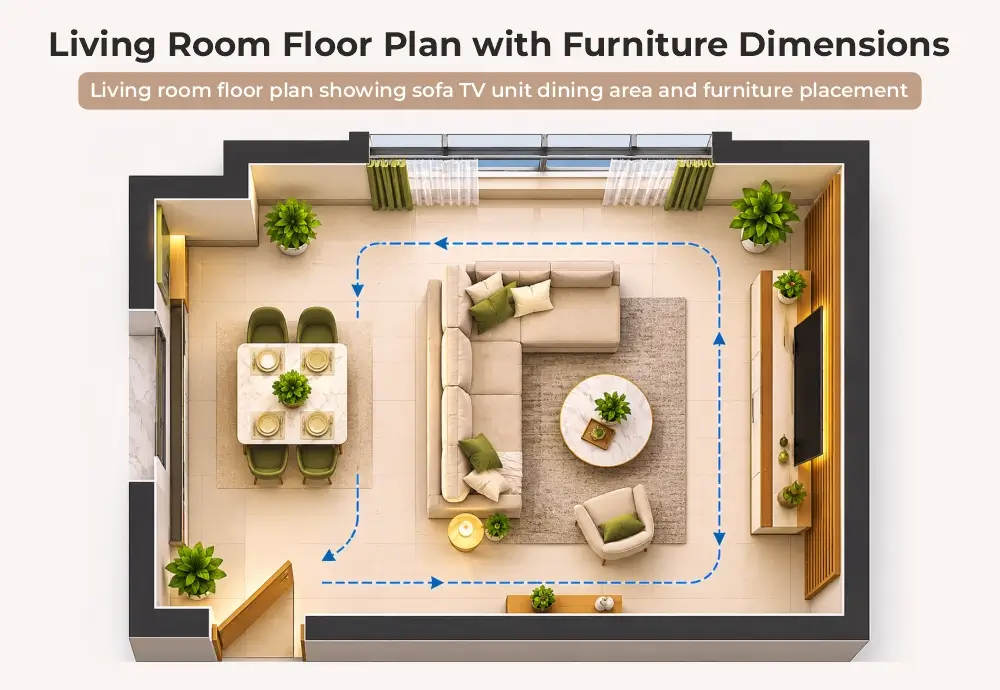
1. Start with the actual living room dimensions
Before selecting furniture or deciding on a TV wall, measure the available space. A builder's floor plan is a useful starting point, but the usable area can differ once you account for columns, door openings, window positions and other fixed elements.
Measure and mark:
- Length and width of the living room
- Position and width of doors and windows
- Columns, beams and structural projections
- Electrical points and TV connections
- Passage leading to bedrooms, balcony or kitchen
- Available wall lengths for the sofa and TV unit
These details help determine which furniture arrangements are practical. For example, a long rectangular living room may suit a sofa along one wall, while a squarer room may offer more flexibility for seating arrangements.
A useful planning tip: Measure the clear usable space rather than relying only on the overall room dimensions. Even a small projection or doorway can affect where furniture can be placed.
2. Living room layouts that work for 1BHK and 2BHK flats
There is no single best living room layout for every apartment. The right arrangement depends on the room's shape, entrance position, natural light and furniture requirements.
Layout A : Sofa against the longer wall
This arrangement works well in many narrow or rectangular living rooms. Placing the sofa along the longer wall can leave a more open passage through the room.
Consider this layout when:
- The living room has limited width.
- You need a clear route to the balcony or bedrooms.
- You want a TV unit opposite the seating area.
Avoid choosing an oversized sofa simply because the wall is long. Its depth and armrests also affect the available walking space.
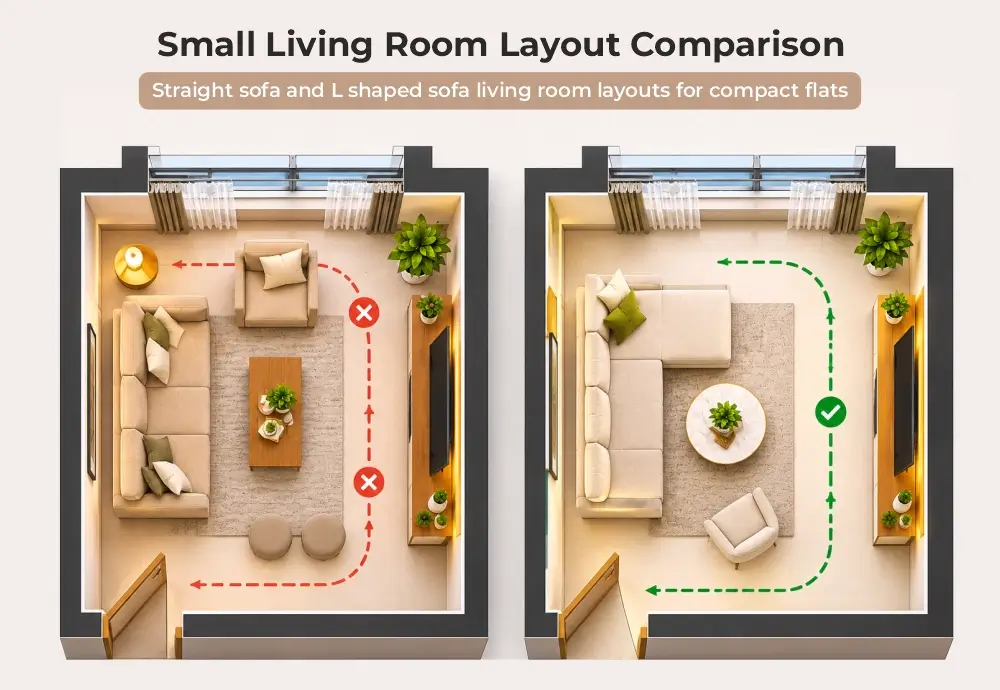
Layout B : Compact L-shaped seating
An L-shaped sofa can use a corner efficiently and provide seating for multiple family members. However, it is not suitable for every small living room.
Before selecting one, check whether the longer section blocks a passage, balcony access or the movement between the living and dining areas.
For a compact 1BHK, a straight sofa with a movable accent chair may sometimes offer more flexibility.
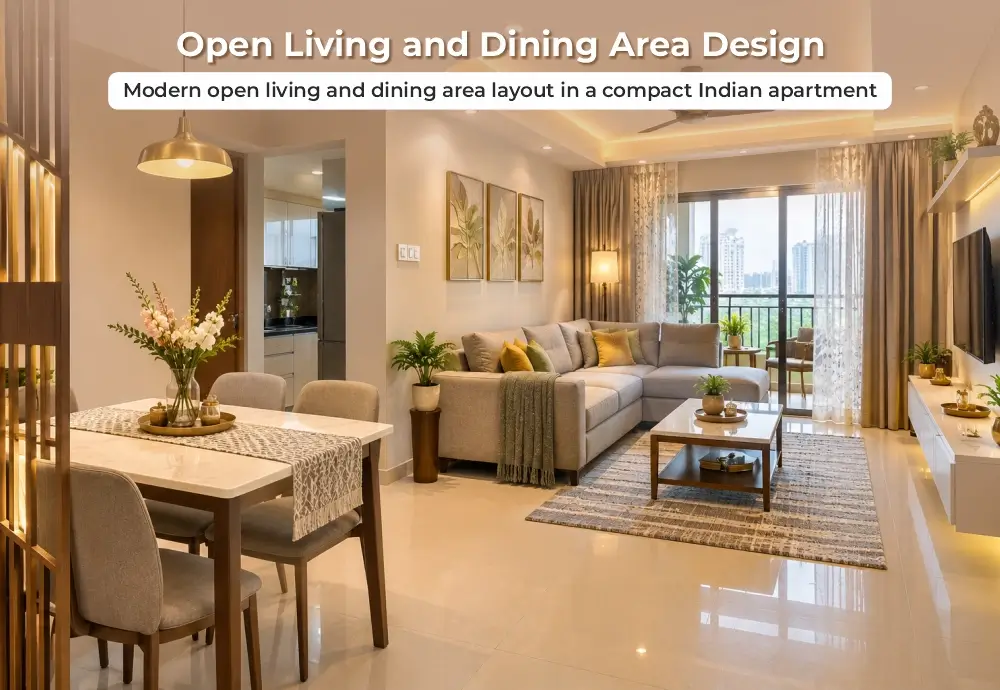
Layout C : Open living and dining area
In many 2BHK apartments, the living and dining spaces share one continuous area. Rather than building a full-height partition, use visual zoning to make the two areas feel connected but organised.
You can define each zone through:
- Different lighting arrangements
- A dining table positioned near the kitchen
- A rug under the seating area
- Consistent flooring with subtle changes in furniture placement
This approach can create an open living area design without making the room feel divided into smaller sections.
3. How to plan a modern living room floor plan with dimensions
A floor plan should show more than the position of furniture. It should explain how people will move through the room.
For a useful living room layout with dimensions, mark the following:
Do not select furniture based only on its appearance or a standard catalogue size. Check the actual product dimensions and test the arrangement on the floor plan before ordering.
For example, a large centre table may look proportionate in a showroom but restrict movement in a compact flat. A smaller table or nesting tables may work better.
The same applies to TV units. A wall-to-wall cabinet is not always necessary. The design should suit the available wall, television size and storage requirements.
4. Living room planning mistakes that make a room feel smaller
Some layout problems become noticeable only after the furniture is installed. Avoid these common mistakes:
Blocking natural movement :
Placing furniture across the route to a balcony, bedroom or entrance makes the room inconvenient.Choosing furniture before measuring :
A sofa or dining table that is too large can reduce usable floor space.Adding unnecessary partitions :
A full-height divider can make a compact living and dining area feel enclosed.Ignoring electrical points :
TV placement should be considered alongside wiring, sockets and internet connections to avoid exposed cables.Overloading one wall :
Combining a large TV panel, display shelves and closed storage on the same wall can make the space visually heavy.A good floor plan considers these details before carpentry and electrical work begin.
5. Storage ideas for an organised living room
Storage should solve a real household requirement rather than simply fill an empty wall.
For a compact living room, consider a TV console with closed drawers, a slim wall-mounted shelf or a seating unit with integrated storage where appropriate. If the room also accommodates a dining area, avoid placing bulky cabinets along both sides of the passage.
The aim is to keep everyday items accessible without reducing the usable floor area.
Choose storage according to what you actually need to keep in the room. Decorative shelving, for example, is useful only when it does not become another surface for clutter.
6. When should you get a professional living room layout?
If your living room has an unusual shape, multiple openings, structural columns or a combined living-dining arrangement, professional planning can help you evaluate different layouts before execution.
A designer can coordinate furniture dimensions, TV placement, lighting, storage and finishes in one plan rather than treating each element separately.
At Shree Excellency, living room planning includes custom layout concepts for different apartment sizes, along with TV unit designs, lighting and space-saving solutions. If you are planning a living room makeover, explore our Living Room Interior Design Services in Navi Mumbai to understand the design options and consultation process.
You can also refer to our living room interior design ideas for 1BHK and 2BHK homes for inspiration on furniture, colours and finishes.
FAQs
Plan your living room around the way you live. The right floor plan is not necessarily the one with the most furniture or decorative features. It is the one that makes the available space comfortable, functional and easy to use every day.

We at Shree Excellency believe in delivering the home of your dreams! With our team of trained professionals and designers, we're here to bring your vision to life!
 Living Room Interiors
 Design & Developed By Innovative Web Solutions
- Shree Excellency 2025. All rights reserved