Small Bedroom Design Ideas for Compact 1BHK & 2BHK Homes
A small bedroom needs more than attractive furniture to feel comfortable. The bed, wardrobe, storage and walking space must work together without making the room feel crowded.
The right small bedroom design ideas can help you use available space better while keeping the room practical and visually balanced. Whether you have a compact bedroom in a 1BHK or a second bedroom in a 2BHK flat, start with the layout before choosing finishes or décor.
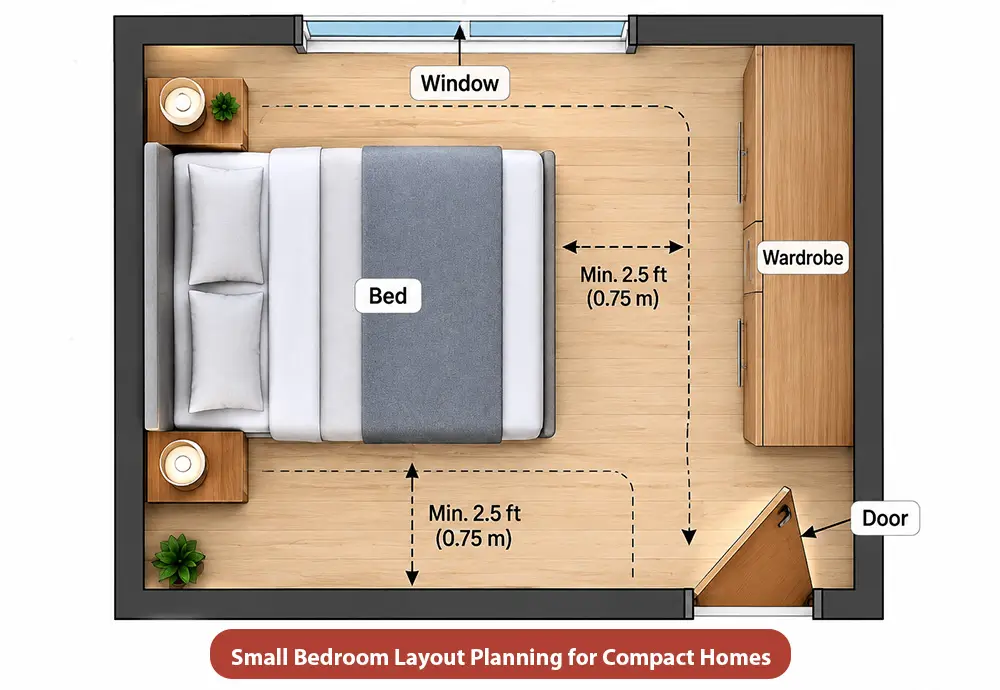
1. Plan the Bedroom Layout Before Choosing Furniture
The bed usually takes up the largest area, so decide its position first. Consider the entrance, windows, wardrobe location and available walking space before finalising the layout.
A few practical points:
- Place the bed where it does not obstruct the entrance or wardrobe access.
- Check whether bedside tables can fit without narrowing the walkway.
- Avoid placing large furniture in front of windows where it blocks natural light.
- Measure the room and furniture before purchasing or customising anything.
A layout that looks good on paper should also allow you to move around comfortably every day.
2. Choose Furniture That Fits the Room
Oversized furniture can make a compact bedroom feel even smaller. Instead of filling every corner, choose pieces based on how much space you actually have.
For better bedroom furniture placement :
- Choose a bed size that leaves usable space around it.
- Consider wall-mounted bedside shelves if floor space is limited.
- Use a compact dressing unit or combine it with the wardrobe where practical.
- Avoid adding furniture that serves no regular purpose.
The aim is not to fit more furniture into the room. It is to make the essential furniture work better together.
3. Use Wardrobe Space Without Crowding the Bedroom
Wardrobes are essential, but their placement and shutter design can affect how easily you use the room.
Sliding shutters can be useful where there is limited clearance for hinged doors. A full-height wardrobe with overhead loft storage can also make better use of vertical space, provided the design suits the ceiling height and room proportions.
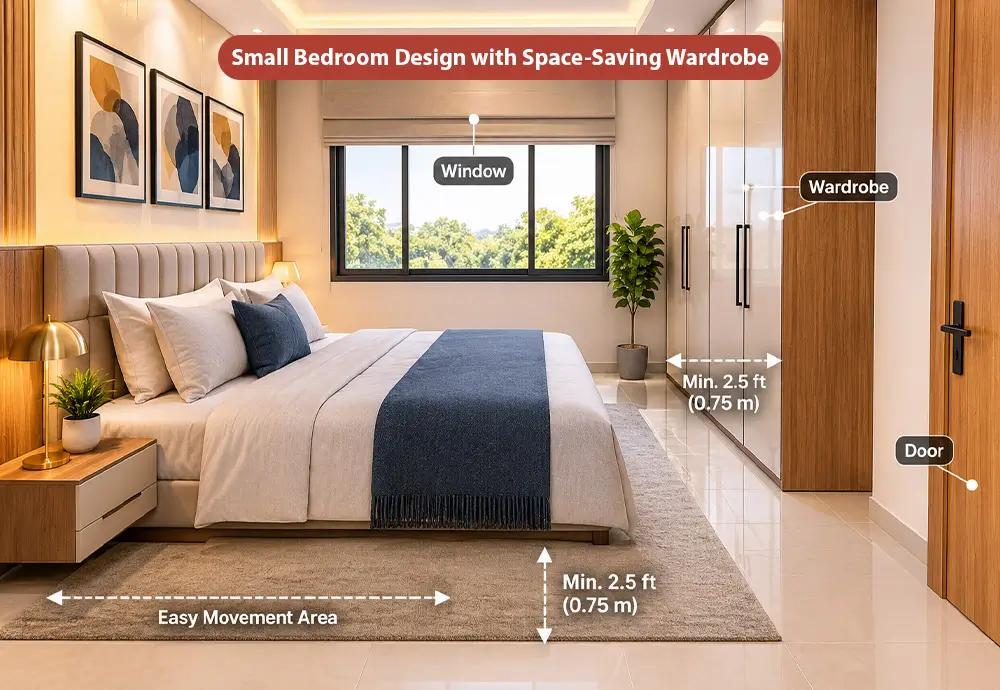
Plan the wardrobe around your storage needs, too. Hanging clothes, folded garments, accessories and luggage may require different internal sections.
If you are comparing wardrobe configurations and costs, see our guide to modular wardrobe cost and design options.
4. Try Small Bedroom Storage Ideas That Keep the Floor Clear
Storage should solve clutter, not create more visual bulk. Look for spaces that can serve a useful purpose without affecting everyday movement.
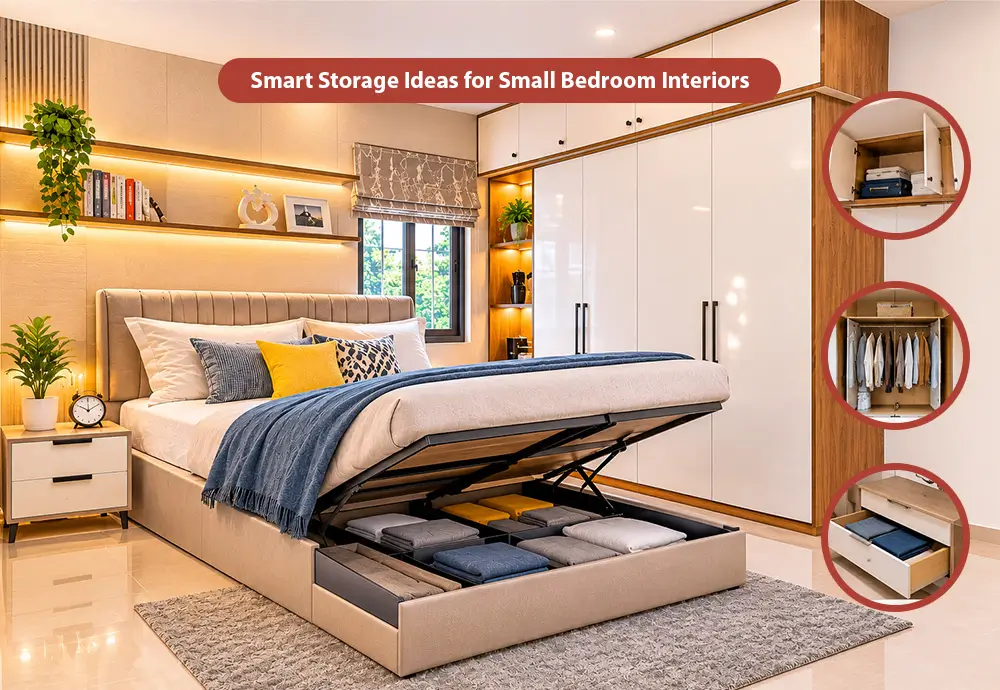
Some practical options include :
Storage beds :
Useful for bedding, seasonal items and things you do not need every day.Overhead lofts :
Make use of available vertical space for less frequently used belongings.Wall-mounted shelves :
Provide storage without occupying floor space.Wardrobe organisers :
Help separate everyday clothing, accessories and other essentials.Compact study units :
A wall-mounted or built-in desk can work where a separate table would take up too much room.
Choose storage based on what you need to keep, rather than adding cabinets simply to fill an empty wall.
5. Use Colours and Lighting to Keep the Room Open
Light colours, simple finishes and well-planned lighting can help a small bedroom feel calmer and less visually crowded.
Consider soft neutral shades for larger surfaces, with a contrasting colour or texture used selectively. Mirrors can also help reflect natural light when positioned thoughtfully.
For lighting, combine general room lighting with focused bedside lights. Wall-mounted reading lights can free up space on bedside tables.
Avoid using too many decorative panels, dark finishes or bulky false ceilings in a compact room. The goal is to create visual interest without overwhelming the available space.
6. Plan Differently for 1BHK and 2BHK Bedrooms
Bedroom requirements can vary even within flats of similar sizes.
In a 1BHK, the bedroom may need to accommodate sleeping, clothing storage and sometimes a small work area. Prioritise the bed, wardrobe and movement space before adding other furniture.
In a 2BHK, the second bedroom may serve as a child's room, guest room or study. Its layout should reflect how the family intends to use it. A guest room, for example, may need a different storage arrangement from a child's bedroom.
There is no single layout that works for every 1BHK or 2BHK. Room dimensions, door and window positions, and daily requirements should guide the desig
7. Avoid These Common Small Bedroom Design Mistakes
Even attractive interiors can become inconvenient when basic planning is overlooked.
- Buying a bed or wardrobe before checking room measurements.
- Choosing bulky bedside tables that reduce walking space.
- Ignoring door movement and wardrobe access.
- Adding too many open shelves that collect clutter.
- Prioritising decorative features over practical storage.
- Using lighting that leaves important areas poorly illuminated.
A well-planned bedroom should be easy to use, maintain and keep organised.
Make Better Use of Your Bedroom Space
A comfortable small bedroom is the result of thoughtful planning, suitable furniture and storage that fits your daily routine. The right layout can make a noticeable difference without filling the room with unnecessary elements.
If you are planning a bedroom makeover or a complete home interior, explore our bedroom interior design services to understand how the space can be planned around your requirements.

We at Shree Excellency believe in delivering the home of your dreams! With our team of trained professionals and designers, we're here to bring your vision to life!
 Living Room Interiors
 Design & Developed By Innovative Web Solutions
- Shree Excellency 2025. All rights reserved